417 Bent Creek Trace, Chelsea, AL 35043
- $489,000
- 4
- BD
- 5
- BA
- 2,242
- SqFt






- List Price
- $489,000
- Status
- ACTIVE
- MLS#
- 21460168
- Price Change
- ▼ $16,000 1786133022
- Year Built
- 2007
- Bedrooms
- 4
- Full-baths
- 4
- Half-baths
- 1
- Region
- Chelsea
- Subdivision
- Bent Creek
Property Description
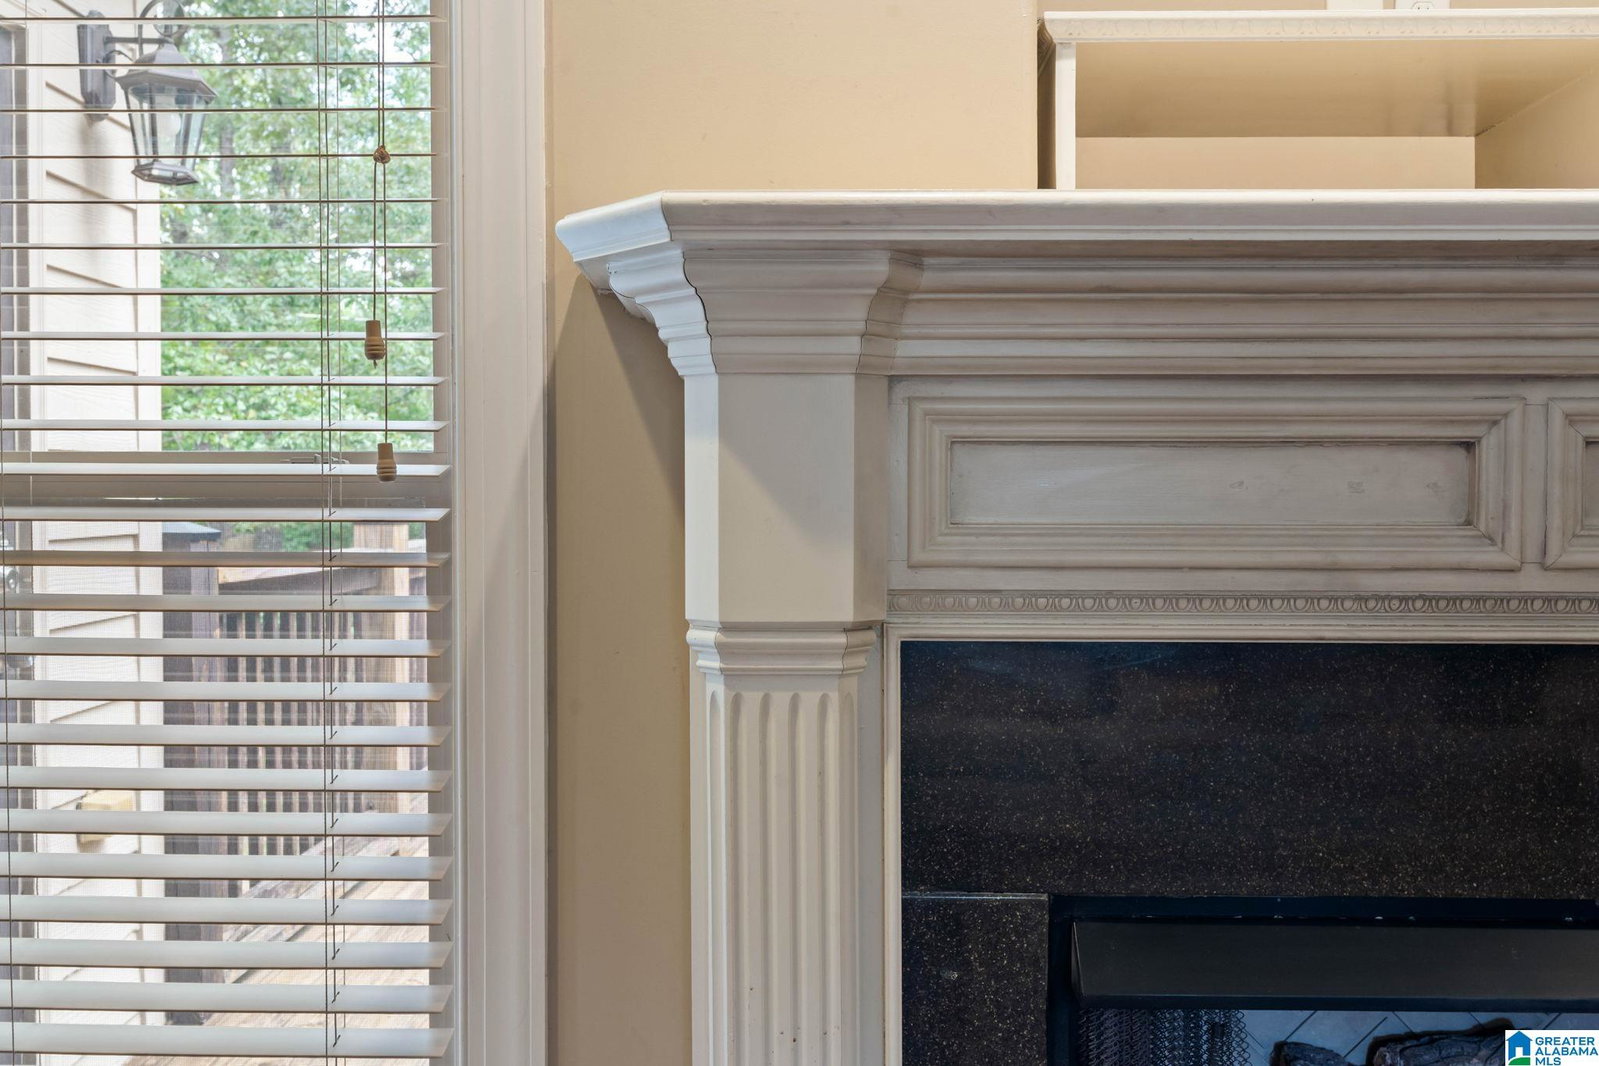
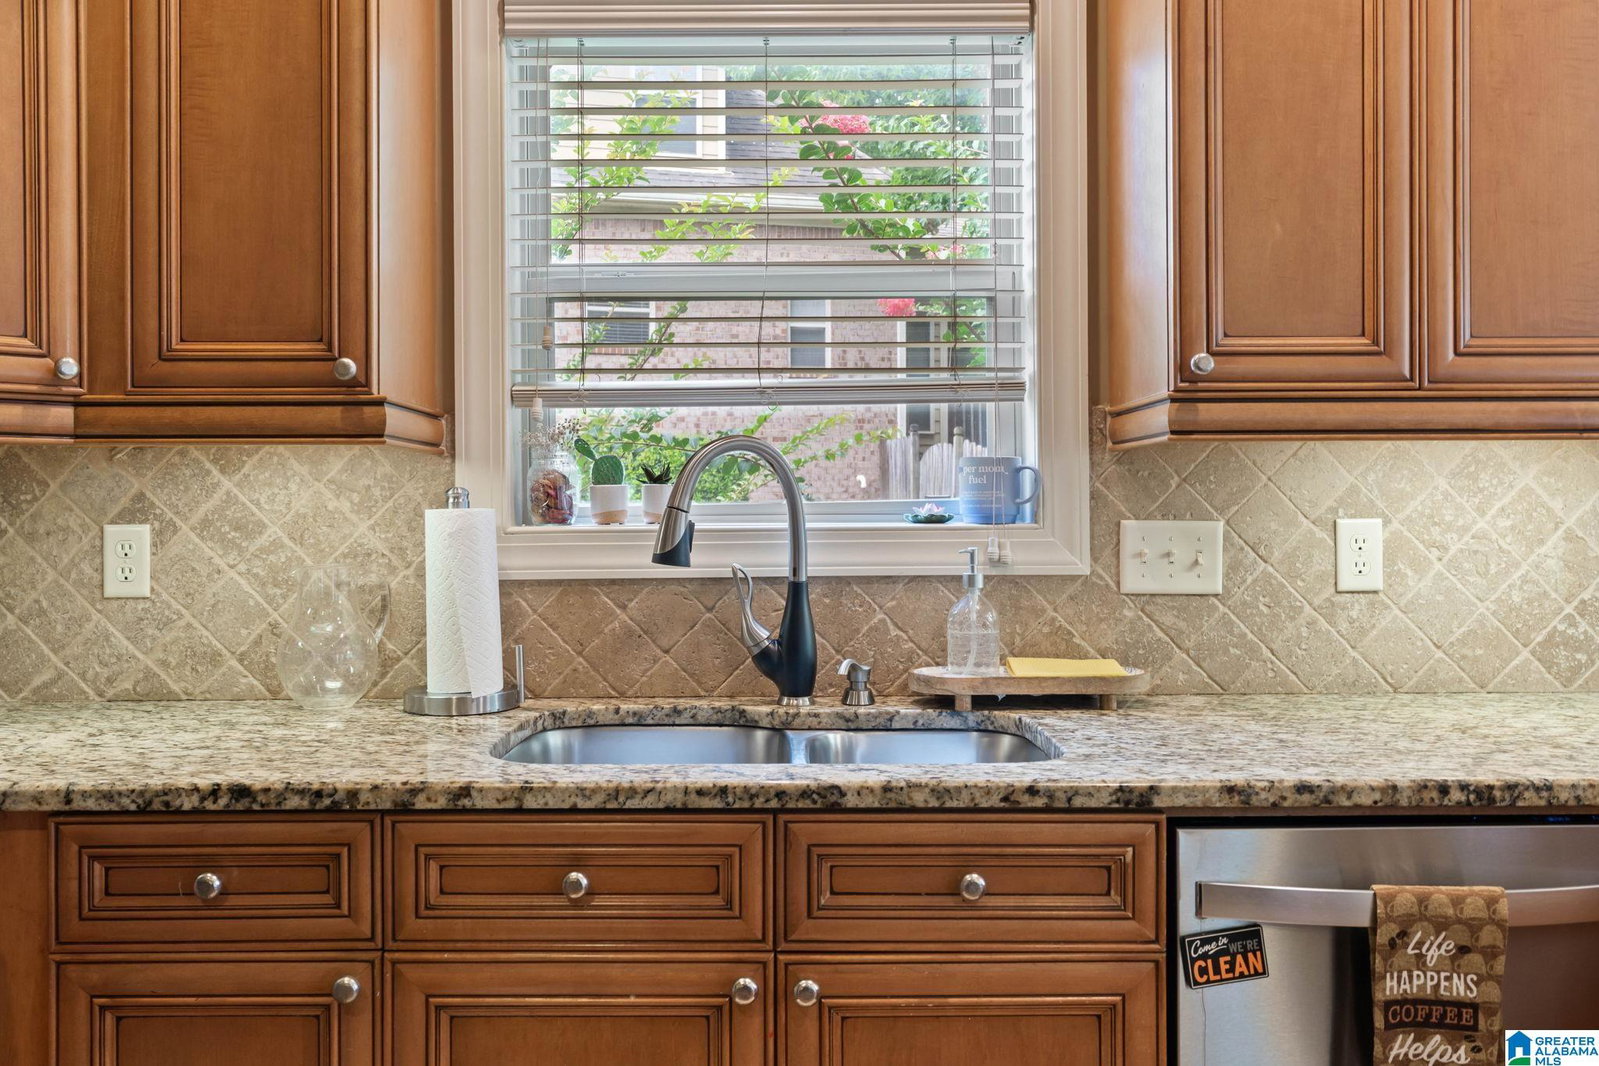
Welcome home to this stunning 4BR/4.5BA home nestled on a quiet cul-de-sac in the Bent Creek community! The inviting great room is centered by a gas fireplace and features 9' ceilings, hardwood floors, and elegant arched doorways. The spacious kitchen offers granite countertops, stainless steel appliances, a breakfast bar, pantry, and sunny eating area, while opening seamlessly to the spacious dining room with beautiful ceilings. Relax in the oversized main-level primary suite with a spa-inspired bath featuring a jetted tub, double vanities, a separate tiled shower and 2 separate closets. Upstairs offers a private guest suite with an en-suite bath, two additional bedrooms with a Jack-and-Jill bath, all with walk-in closets and walk-in attic space. The finished basement includes a bonus room OR 5th bedroom, full bath, covered patio access, a 2-car garage, tool room, and storm shelter. Enjoy the main level back deck that overlooks the large back yard PLUS a neighborhood pool & clubhouse!
/u.realgeeks.media/yourdreamteam/skinny-1.png)
Additional Information
- Acres
- 0.56
- Lot Desc
- Cul-de-sac, Some Trees, Subdivision
- Interior
- Recess Lighting
- Floors
- Carpet, Hardwood, Tile Floor
- Pool Desc
- In-Ground
- Laundry
- Laundry (MLVL)
- Basement
- Full Basement
- Fireplaces
- 1
- Fireplace Desc
- Gas Starter, Marble (FIREPL), Ventless
- Heating
- Electric (HEAT), Forced Air
- Cooling
- Central (COOL), Electric (COOL)
- Kitchen
- Breakfast Bar, Eating Area, Pantry
- Exterior
- Porch
- Foundation
- Basement
- Garage Spaces
- 2
- Construction
- 4 Sides Brick, Siding-Vinyl
- Elementary School
- Chelsea Park
- Middle School
- Chelsea
- High School
- Chelsea
Mortgage Calculator
Courtesy of Ashlyn Smith with Keller Williams Realty Vestavia