7832 Raleigh Drive, Trussville, AL 35173
- $424,900
- 3
- BD
- 3
- BA
- 1,974
- SqFt




- List Price
- $424,900
- Status
- ACTIVE
- MLS#
- 21456327
- Year Built
- 2021
- Bedrooms
- 3
- Full-baths
- 2
- Half-baths
- 1
- Region
- Trussville
- Subdivision
- Stockton
Property Description
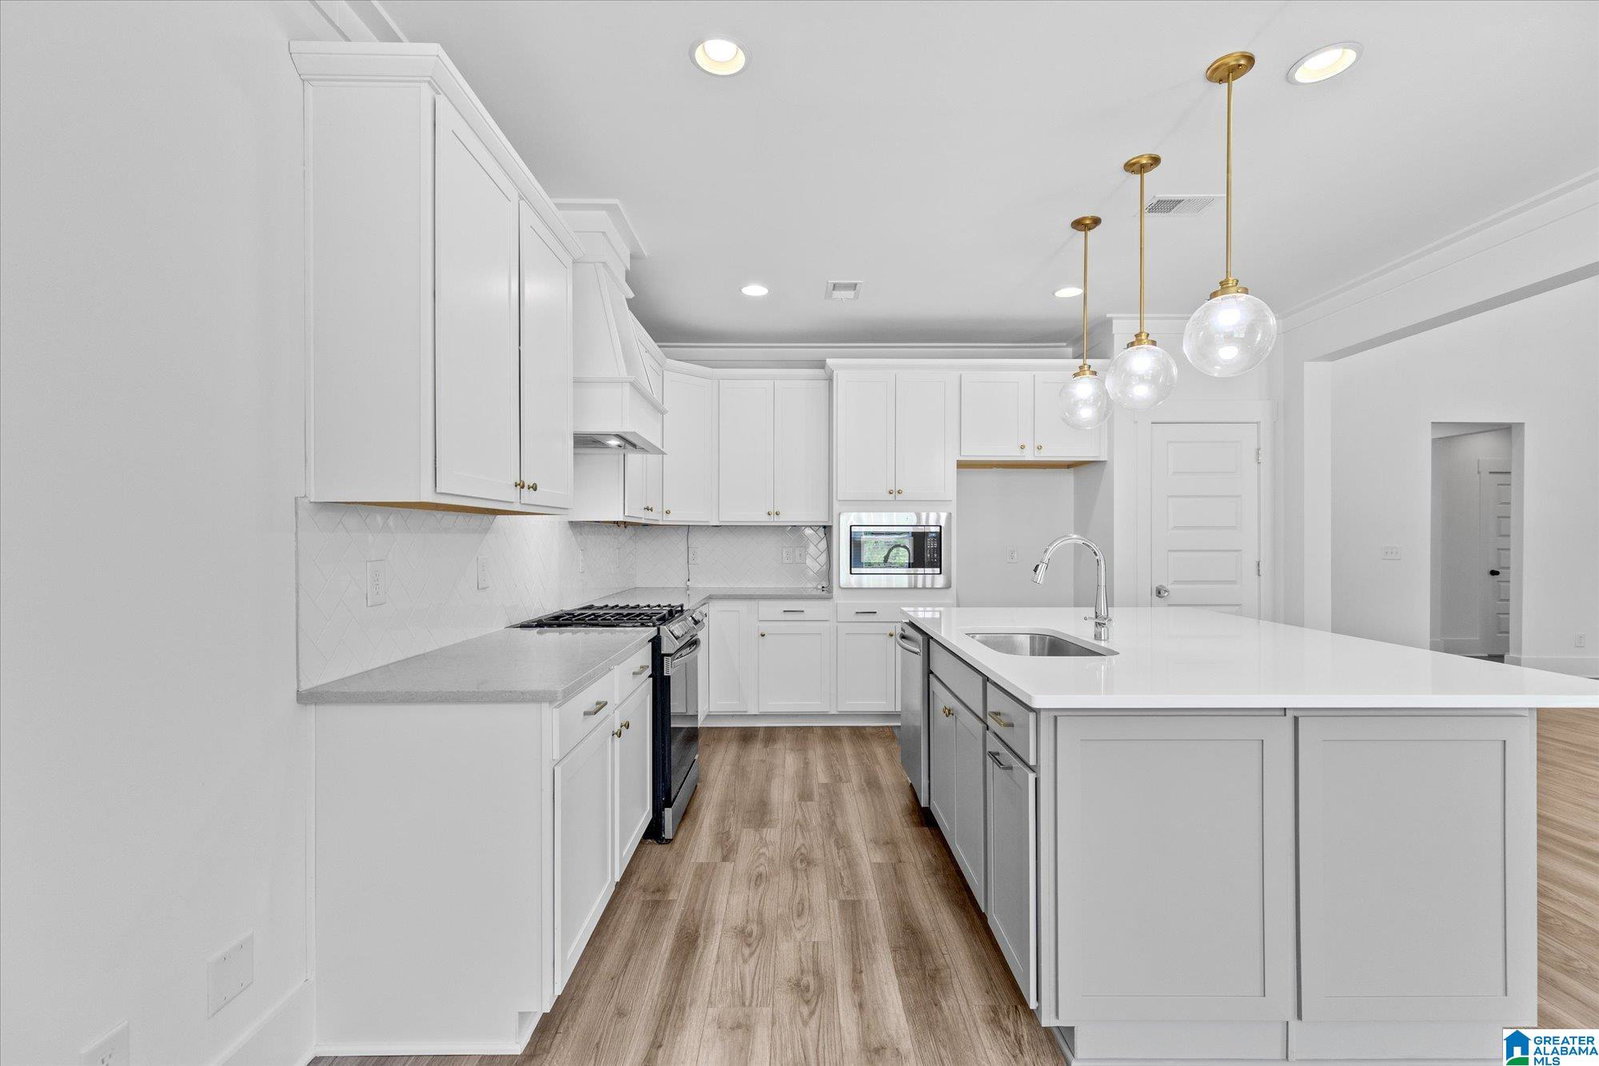
This stunning home has designer touches throughout like the vaulted great room ceiling featuring a custom tongue in groove ceiling, built-in cabinetry that flanks the fireplace and also has floating wood shelving with down lighting, and much more. This one-level plan has an office/flex space, split bedroom plan, and open living space that is perfect for entertaining. The kitchen has a gas range with cabinet style vented hood, quartz countertops, and even a trash pull-out for ultimate convenience. The primary suite has LVP, a spacious walk-in closet, and ensuite bathroom with gorgeous designer finishes. You're sure to fall in love with the stunning covered patio that overlooks a large, flat backyard that is fully fenced. The entire interior has just been repainted making this home move-in ready. You will also love the community amenities which include several pickleball courts, a lovely swimming pool, and a state-of-the-art recreation center! Come check it out today!
/u.realgeeks.media/yourdreamteam/skinny-1.png)
Additional Information
- Acres
- 0.22
- Lot Desc
- Subdivision
- Interior
- Recess Lighting
- Amenities
- Clubhouse, Park, Playground, Sidewalks, Street Lights, Tennis Courts
- Floors
- Carpet, Hardwood, Tile Floor
- Pool Desc
- In-Ground, Perimeter Fencing
- Laundry
- Laundry (MLVL)
- Fireplaces
- 1
- Fireplace Desc
- Gas Starter, Tile (FIREPL), Gas Logs
- Heating
- Central (HEAT)
- Cooling
- Central (COOL)
- Kitchen
- Breakfast Bar, Island, Pantry
- Exterior
- Fenced Yard, Sprinkler System, Porch
- Foundation
- Slab
- Garage Spaces
- 2
- Construction
- Siding-Hardiplank
- Elementary School
- Paine
- Middle School
- Hewitt-Trussville
- High School
- Hewitt-Trussville
Mortgage Calculator
Courtesy of Joseph Heckel with RealtySouth-Inverness Office