8589 Shady Trail, Helena, AL 35022
- $539,900
- 4
- BD
- 4
- BA
- 2,084
- SqFt






- List Price
- $539,900
- Status
- ACTIVE
- MLS#
- 21449720
- Year Built
- 2007
- Bedrooms
- 4
- Full-baths
- 3
- Half-baths
- 1
- Region
- Helena, Pelham
- Subdivision
- Timberlake
Property Description
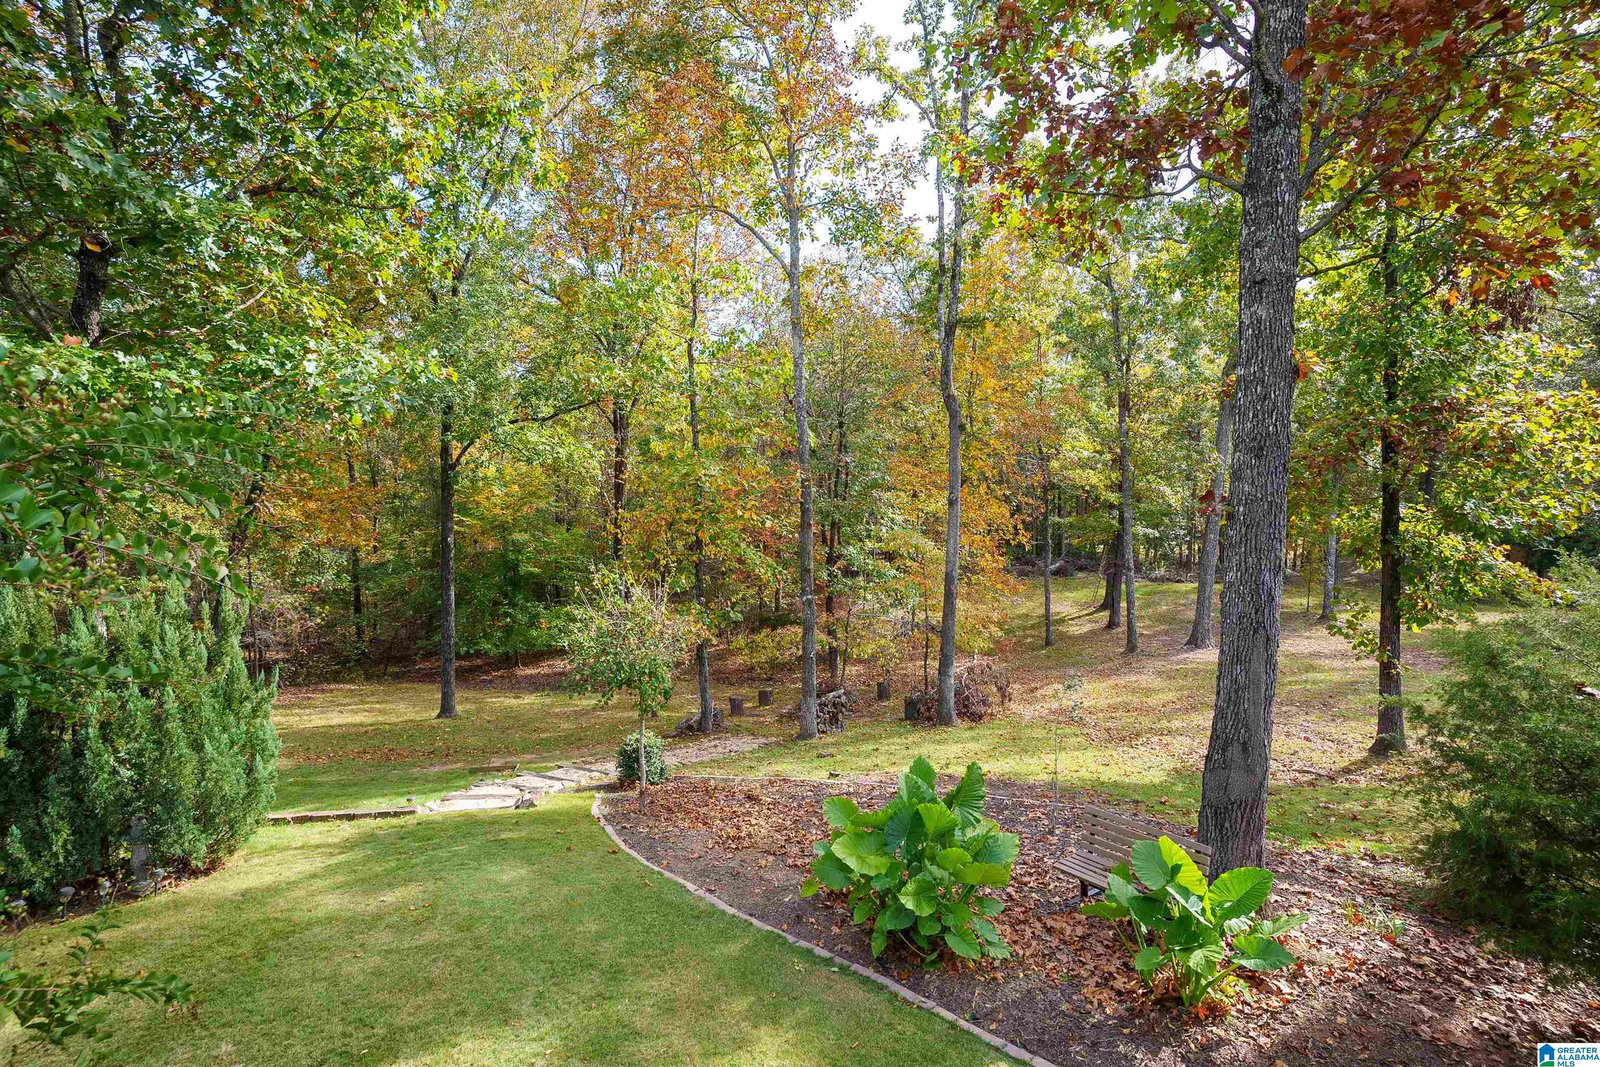
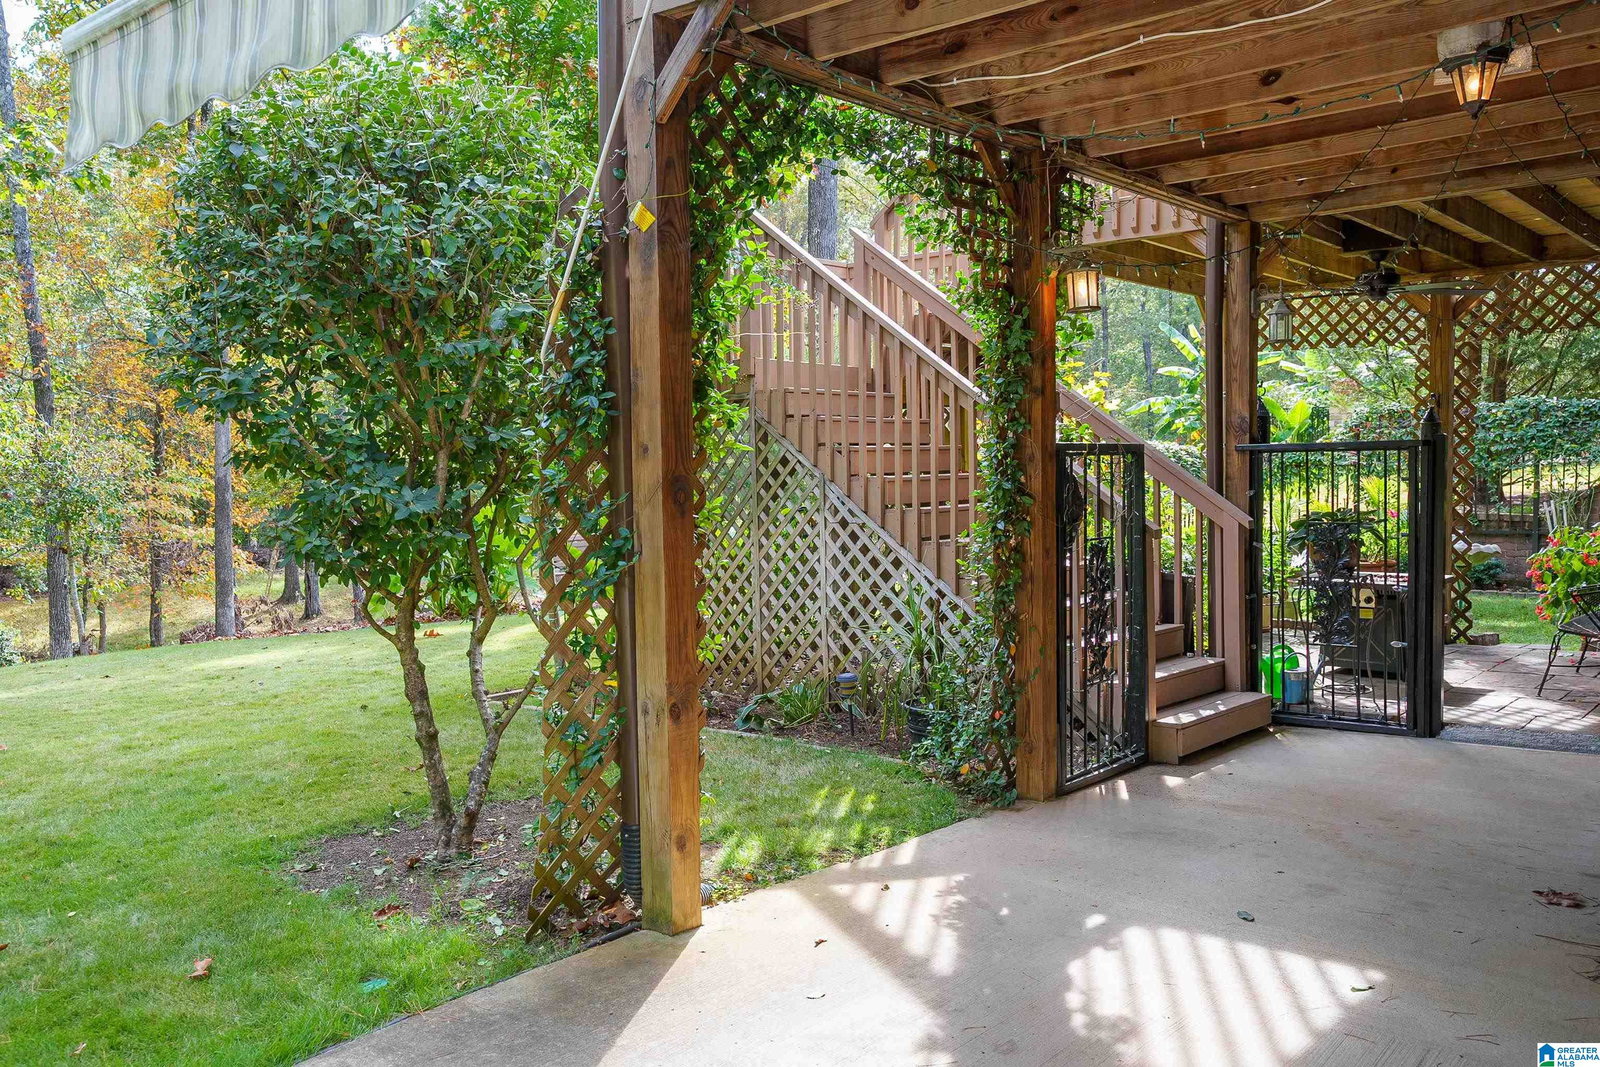
Beautiful, MOVE-IN READY Full Brick 3200+SQFT, 4BR/3.5BA ONE-Level Ranch Home with a well-Finished Daylight downstairs IDEAL for IN-LAW SUITE with a 3rd Car Covered Parking & Separate Entrance. NICE DEEP 1-Acre Lot. NEIGHBORHOOD CLUBHOUSE, POOL & LAKE ACCESS. OPEN Floorplan w Decorator Finishes Throughout; high ceilings, HW Floors.. Great Room w/ a gas log corner fireplace Opens to a Eat-in Designer Kitchen with Granite Countertop, Center Island, Stainless Appliances, Pantry & ample cabinetry. Looks out to GREAT Screen Porch + Open Deck that looks over the Private Garden Area & backyard. Primary Suite w/ a vaulted ceiling Bath with; dual vanities, jetted tub, separate tile shower, and separate closets. 2 additional Bedrooms Plus a Full Bath, ATTRACTIVE Dining Room & a Laundry Room Also on the Main Level. NEW TRANE HVAC. Finished Daylight Downstairs w a Private Den, XL 4th Bedroom, Full Bath, Oversized walk-in closet. Poured concrete walls. Two-car Garage, plus STORAGE & WORKSHOP AREA.
/u.realgeeks.media/yourdreamteam/skinny-1.png)
Additional Information
- Acres
- 0.98
- Lot Desc
- Acreage, Some Trees, Subdivision
- Interior
- Recess Lighting, Security System, Split Bedroom
- Amenities
- Clubhouse, Fishing, Playground, Private Lake
- Floors
- Carpet, Hardwood, Tile Floor
- Pool Desc
- Cleaning System, In-Ground, Perimeter Fencing
- Laundry
- Laundry (MLVL)
- Basement
- Full Basement
- Fireplaces
- 1
- Fireplace Desc
- Ventless
- Heating
- Central (HEAT), Gas Heat
- Cooling
- Central (COOL), Electric (COOL)
- Kitchen
- Eating Area, Island, Pantry
- Exterior
- Sprinkler System, Porch Screened
- Foundation
- Basement
- Garage Spaces
- 2
- Construction
- 4 Sides Brick, Stone (CONST)
- Elementary School
- Mccalla Elementary
- Middle School
- Mcadory
- High School
- Mcadory
Mortgage Calculator
Courtesy of Clark Edwards with ARC Realty 280