7966 Bingham Lane, Trussville, AL 35173
- $449,900
- 3
- BD
- 2
- BA
- 1,922
- SqFt



- List Price
- $449,900
- Status
- CONTINGENT
- MLS#
- 21448045
- Price Change
- ▼ $10,000 1784122480
- Year Built
- 2023
- Bedrooms
- 3
- Full-baths
- 2
- Region
- Trussville
- Subdivision
- Stockton
Property Description

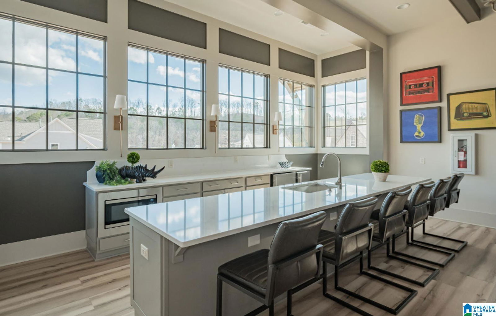

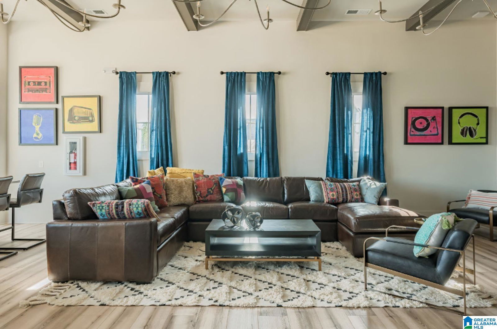
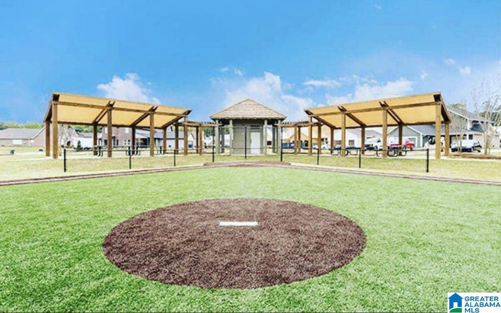
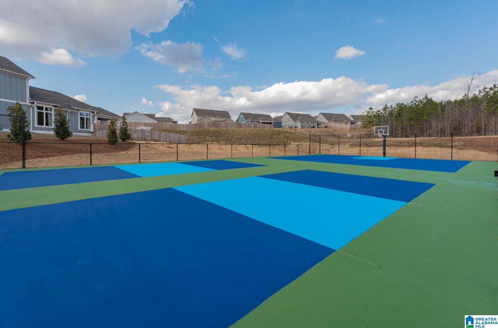
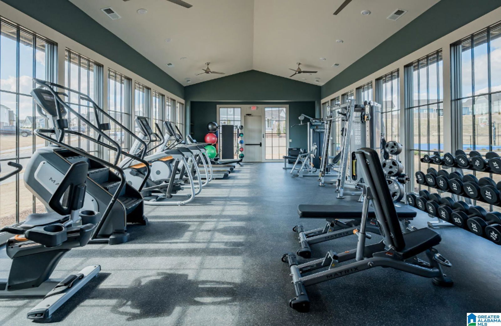
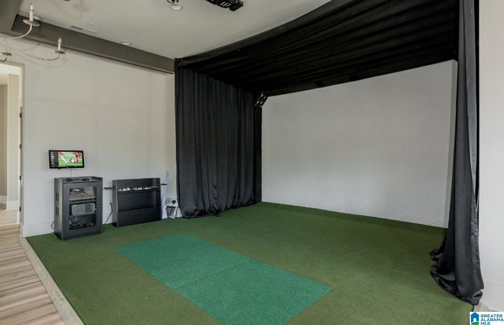
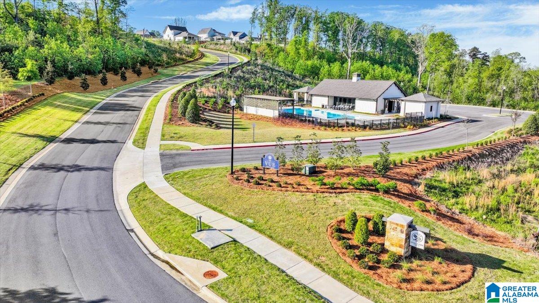
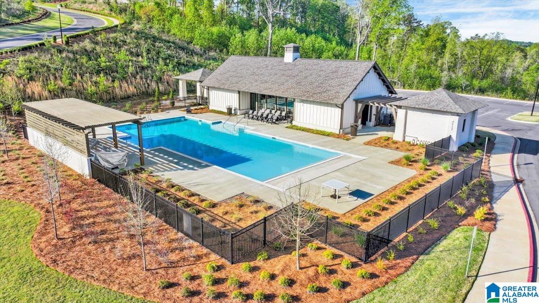
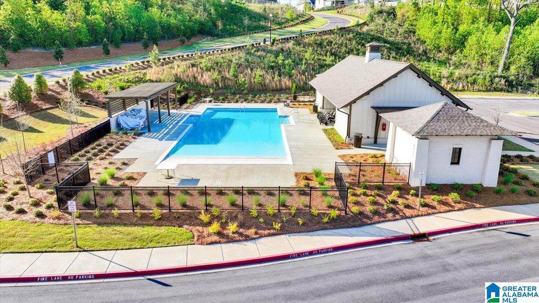
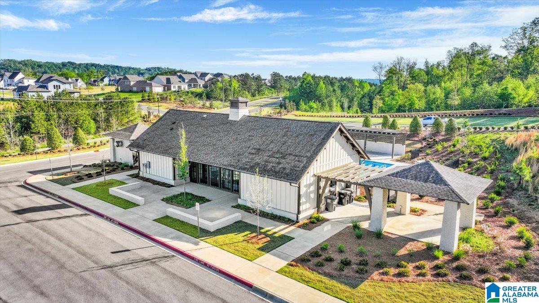

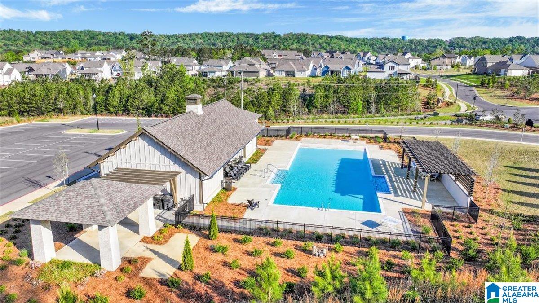
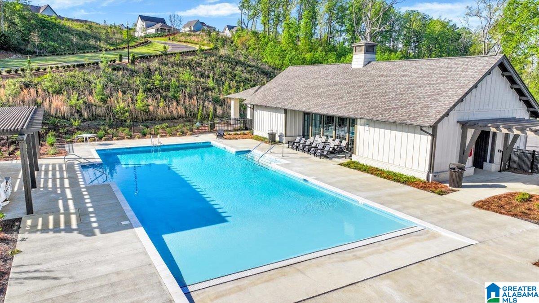
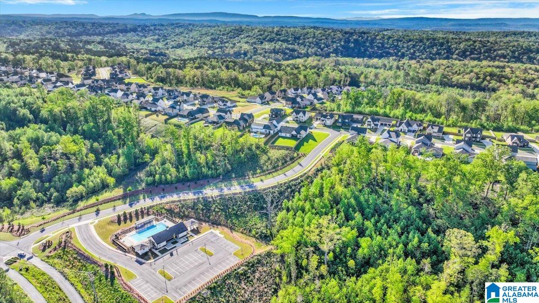
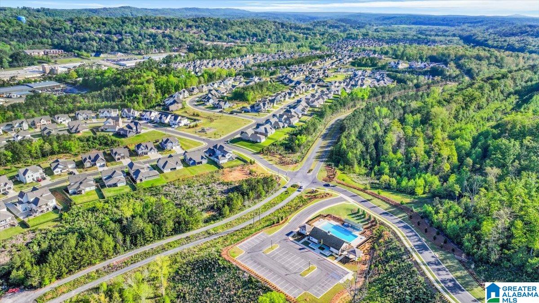
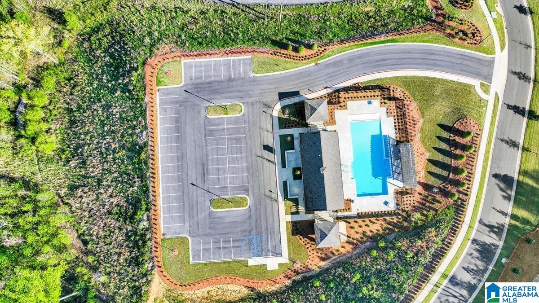
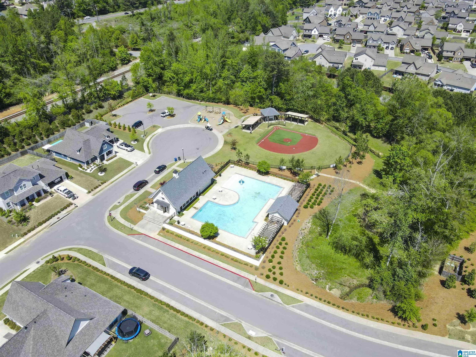
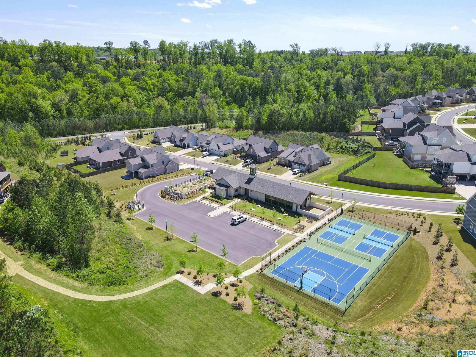
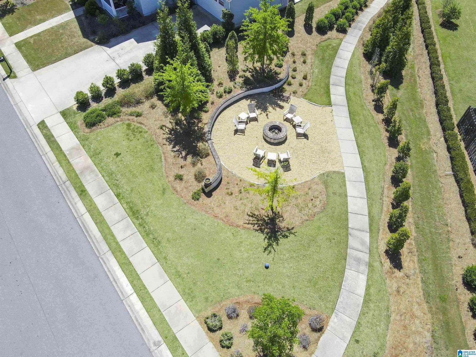
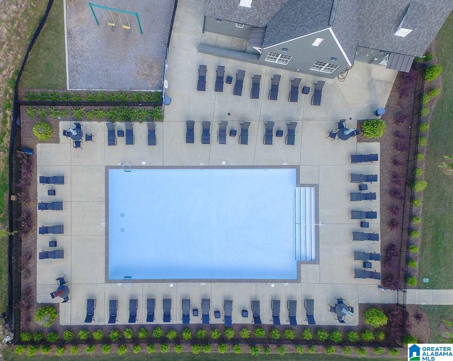
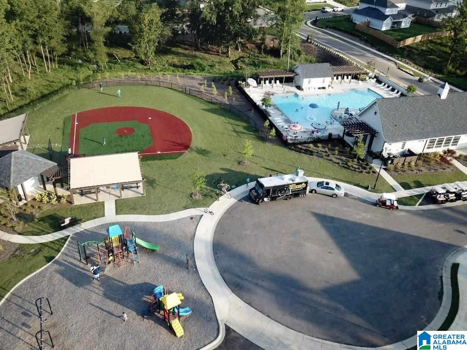
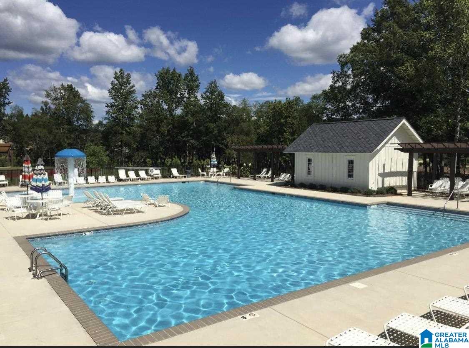
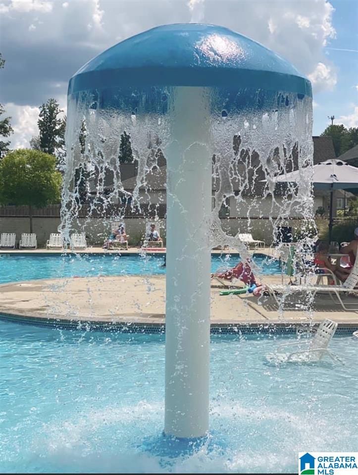
A 1-level home in Stockton Crest.. come see the views everyone talks about! This gorgeous Finnegan 2-A plan offers the perfect blend of space and convenience with 3 bedrooms and 2 full baths plus an office all on one level. The living spaces feature vaulted ceilings, a beautiful fireplace, a large island in the kitchen and all opens to a covered porch ideal for relaxing or entertaining. The open concept kitchen includes a large eat-in area designed for a farmhouse table and everyday living. The spacious primary suite features dual vanities and an oversized zero entry shower. The bedrooms and office are all a split design for privacy & comfort. Located in the highly sought-after Stockton community featuring 3 pools, sidewalks, fitness facility, golf simulator, clubhouses, playground, wiffle ball field and an active lifestyle just steps away. This home has the added bonus of being walking distance to the newest pool and clubhouse which adds even more convenience to this incredible home.
/u.realgeeks.media/yourdreamteam/skinny-1.png)
Additional Information
- Acres
- 0.30
- Interior
- Recess Lighting, Split Bedroom
- Amenities
- Clubhouse, Park, Playground, Sidewalks, Street Lights, Walking Paths
- Floors
- Carpet, Hardwood, Tile Floor
- Pool Desc
- In-Ground, Perimeter Fencing
- Laundry
- Laundry (MLVL)
- Fireplaces
- 1
- Fireplace Desc
- Gas Logs
- Heating
- Central (HEAT)
- Cooling
- Central (COOL)
- Kitchen
- Breakfast Bar, Eating Area, Island
- Exterior
- Fenced Yard, Sprinkler System
- Foundation
- Slab
- Garage Spaces
- 2
- Construction
- Brick Over Foundation, Siding-Hardiplank
- Elementary School
- Paine
- Middle School
- Hewitt-Trussville
- High School
- Hewitt-Trussville
Mortgage Calculator
Courtesy of Kellie Drozdowicz with Keller Williams Homewood